
Foundation retrofits in the Bay Area: what to know
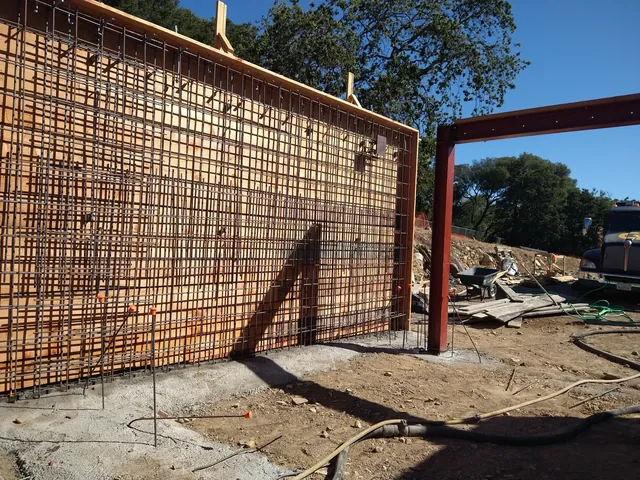
Much of the Bay Area sits near active faults, and many homes here were built long before modern seismic codes. A foundation retrofit ties an older house more firmly to its foundation, so it is less likely to slide or tip off in a strong earthquake. This guide explains what a retrofit is, the signs that a house may need one and how the work usually goes.
What a foundation retrofit is
In an older wood-frame house, the walls sit on a wood plate that rests on the concrete foundation. Many of these houses were built with few or no bolts holding that plate down. Some also have short wood walls, called cripple walls, between the foundation and the first floor. In a strong quake, an unbraced cripple wall can fold over, and an unbolted house can shift off its foundation.
A retrofit fixes these weak points. The most common parts are:
- Anchor bolts that tie the wood sill plate to the concrete foundation
- Plywood bracing on the cripple walls, so they act as stiff shear walls
- Metal connectors that join the floor framing to the walls below
- Foundation repair or replacement where the old concrete is cracked, crumbling or too weak to hold bolts
Larger buildings, such as apartments with parking or garages on the ground floor, may need a different kind of work, called a soft-story retrofit. A structural engineer designs that work case by case.
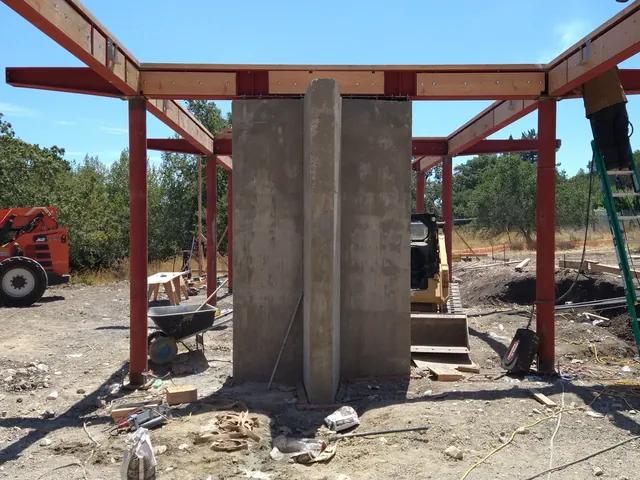
Signs your house may need a retrofit
Only an inspection can tell for sure, but these are common warning signs:
- The house was built before 1980 and has a raised wood floor over a crawl space
- You can see short wood walls in the crawl space between the foundation and the floor
- You cannot find bolts or anchor plates along the top of the foundation
- The foundation has wide cracks, crumbling concrete or exposed, rusty steel
- Floors slope, doors stick or new cracks keep showing up in the walls
- The house sits on a slope, with taller cripple walls on the downhill side
Sloping floors and sticking doors can also come from settling or moisture. Treat them as a reason to have the crawl space looked at, not as a reason to panic.
Why retrofits are common in the Bay Area
The Bay Area has several major faults, including the San Andreas, the Hayward and the Calaveras. Scientists at the U.S. Geological Survey expect a large earthquake in the region in the coming decades. At the same time, cities like Oakland, Berkeley and Alameda have many homes built in the early 1900s, before builders bolted houses down as a rule. That mix of older homes and active faults is why so many owners here choose to retrofit.
Some cities also require retrofits for certain apartment buildings with weak ground floors. If you own a building with several units, check with your city to see if a program applies to you.
How the retrofit process works
- Inspection. A contractor or engineer goes into the crawl space and checks the foundation, the sill plate, the cripple walls and any hardware already there.
- Design. A simple house may follow a standard plan set that the city accepts. Hillside homes, tall cripple walls or damaged foundations need a design from a structural engineer.
- Permit. The plans go to the city’s building department. A retrofit needs a building permit, like any structural work.
- Work in the crawl space. The crew drills and sets the anchor bolts, installs plywood on the cripple walls, adds the connectors and repairs the foundation where needed. Most of the work happens under the house, and in many cases you can keep living at home.
- Inspection and sign-off. The city inspector checks the bolts, the nailing and the hardware before anything is covered, and signs off when the work matches the plans.
When the work is done, keep the permit, the plans and the final inspection record together. You may need them when you sell the house.
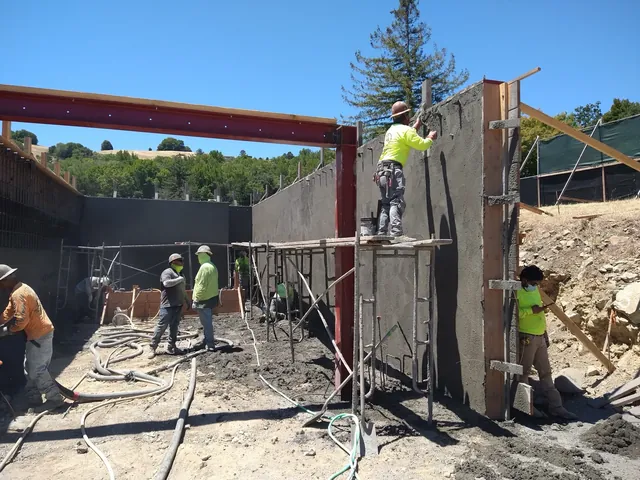
What a retrofit does not do
A retrofit lowers the risk of the house sliding or tipping off its foundation. It does not make a house earthquake-proof, and it does not fix every weak spot. Brick chimneys, heavy masonry and some upper-floor walls may need separate work. A good inspection report tells you what the retrofit covers and what it leaves out, so you can decide what to do next.
Questions to ask before a retrofit
- Will a structural engineer design the work, or will it follow a standard plan set?
- Does the old foundation need repair before it can hold new bolts?
- Who pulls the permit and who meets the inspector?
- Will I need to move anything out of the crawl space or the garage?
Retrofit with GM Ironwood
GM Ironwood Construction does foundation retrofits, new foundations and retaining walls across the Bay Area. Our structural engineer prepares the design and the calculations, we pull the city permit and our crew does the work. Visit our foundations page, or call (510) 479-2809 to set up a site visit.
This guide is general information, not legal advice. Confirm with the CSLB or your city.