
Walls, floors, roofs and beams
Framing and structure in the Bay Area.
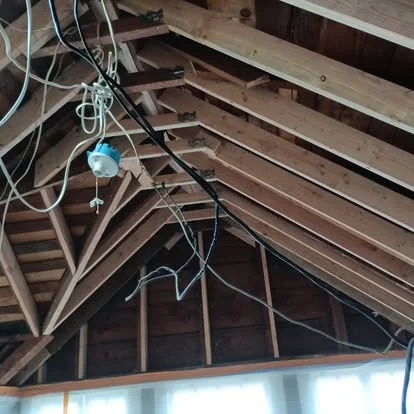
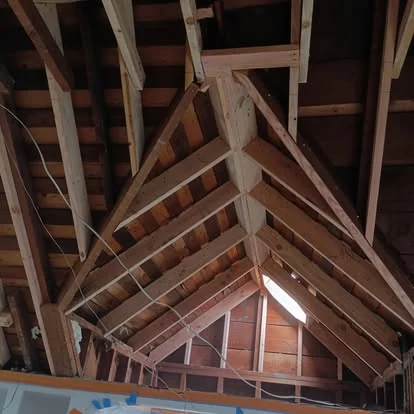
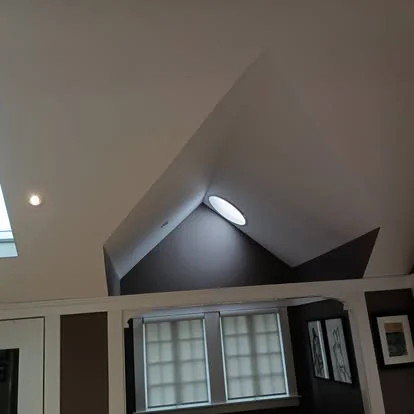
Complex framing too, like a cathedral ceiling for a client who came back for a second project. Based in Oakland. CSLB #1125088
- CSLB #1125088 · Class B
- Licensed, bonded & insured
- Architects & engineers on our team
- Plans & permits if you want them
- Residential & commercial
What framing work we do
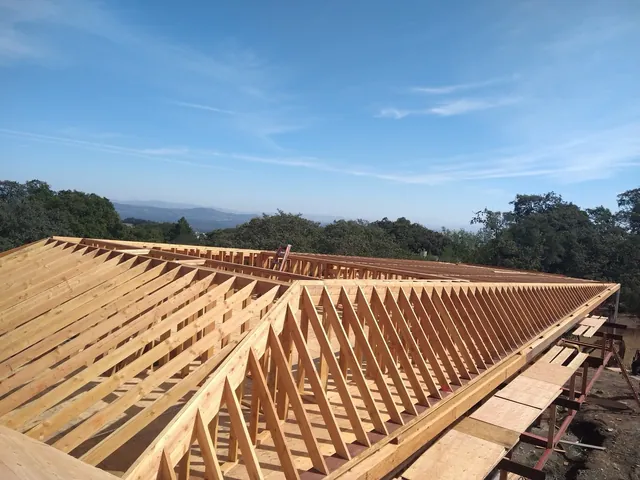
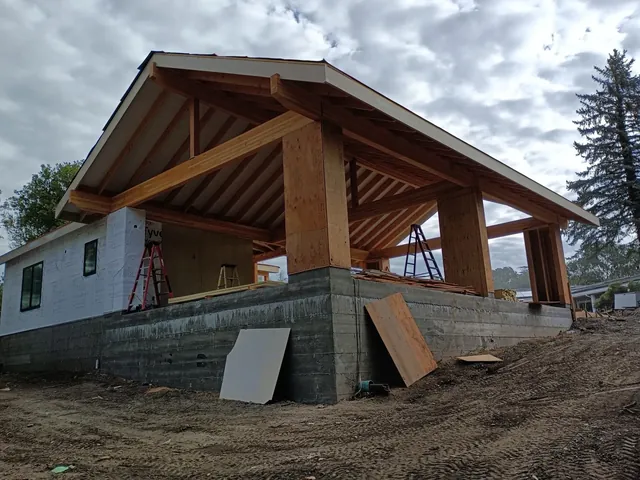
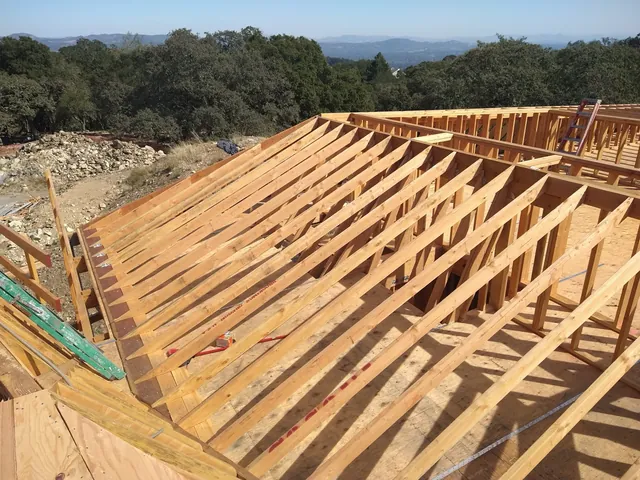
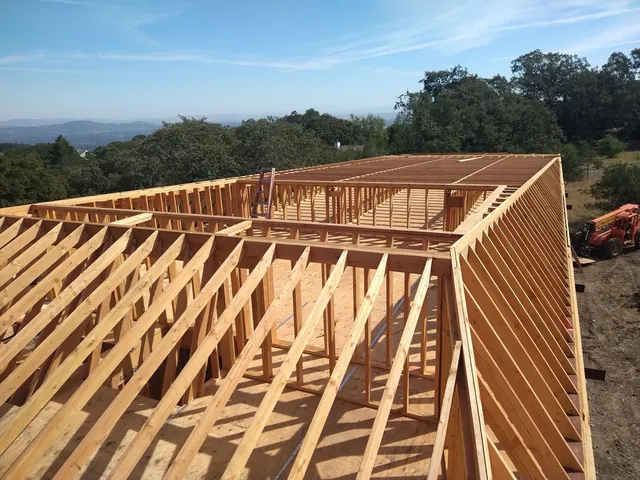
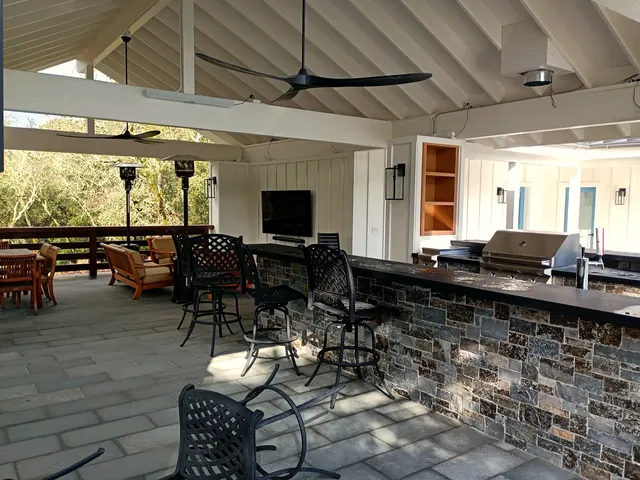
Framing is the skeleton of your project. If it is straight and strong, everything after it fits. The photos on this page show:
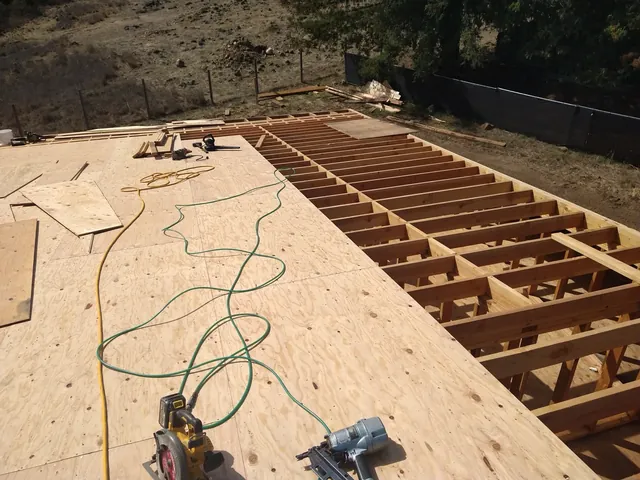
- Wood walls, floor joists and plywood subfloors
- Roof trusses, hip roofs and cathedral ceilings
- A pavilion on large laminated beams
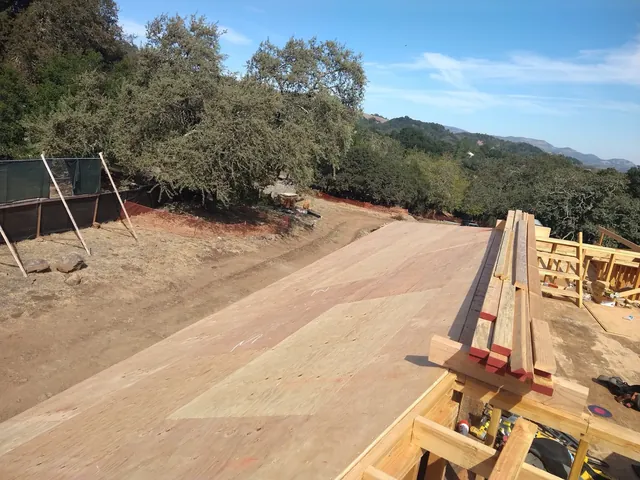
- Plywood roof sheathing, ready for the next layer
The city inspects it before the walls are closed.
Framing is the structure of the project: walls, floors, roofs and beams. When a project needs them, the plans and structural calculations are prepared with an architect and an engineer, and GM Ironwood can pull the permits.
Read our guide: Foundation retrofits in the Bay Area: what to know · What a Class B general contractor does in California
Our work
From our Facebook page
More photos of this kind of work. See them on Facebook.
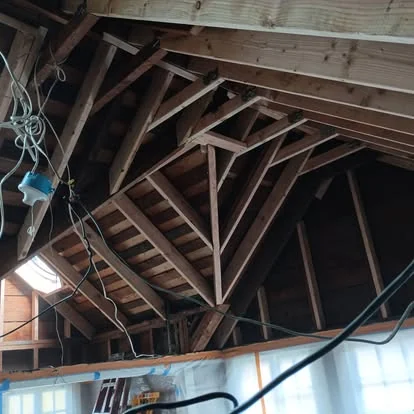
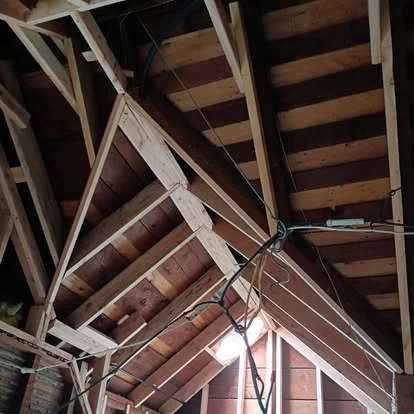
During construction / Finished
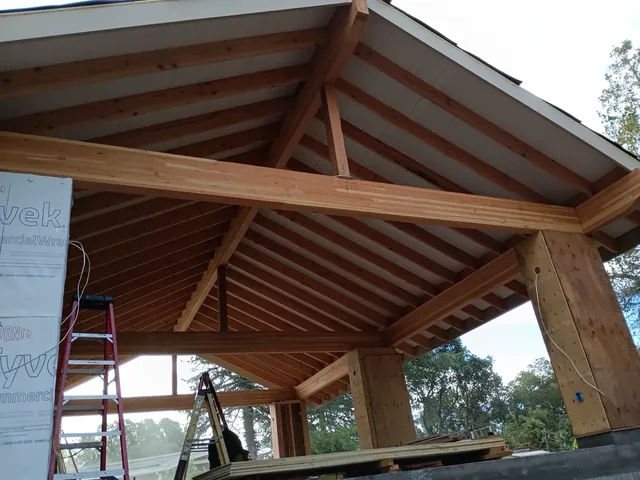
How a job runs
-
1
Site visit
We come out, look at the space and listen to what you want to build.
-
2
Itemized bid
A written estimate broken down line by line. You see where every dollar goes.
-
3
Build, clean daily
If permits are part of the job, GM Ironwood pulls them. Before the crew leaves each day, the site is cleaned up and safe.
-
4
Hand-off
We walk through the finished work with you before calling it done.
The city inspects the framing before walls and ceilings are closed, so the structure is checked before any finishes go on.
Timeline and cost
Every structure is different, so the price comes after we see the plans and the site. Here is what changes the number:
- Size: the square feet of walls, floors and roof
- Design: the plans and structural calculations
- Materials: wood, laminated beams or steel
- Permits and inspections in your city
You get the price and the schedule in one written bid, line by line.
A client review
★★★★★
“Ironwood … did an equally excellent job on two different projects. The first was for framing of a complex interior ceiling removal and renovation, resulting in a stunning cathedral ceiling…”
Questions
Do you work outside Oakland?
Yes. GM Ironwood is based in Oakland, at 1824 79th Ave, and works across the San Francisco Bay Area, Contra Costa County and the Tri-Valley, plus the North Bay and the South Bay. The full list of cities is on our service areas page. Not sure about your city? Call (510) 479-2809 and ask.
Do you give a written estimate?
Yes. After the site visit you get a written bid, itemized line by line, before any work starts. Each line is one part of the job with its own price, so you can see where every dollar goes and decide what to include. One client wrote that the bid was detailed and itemized.
Are you licensed and insured?
Yes. GM Ironwood Construction Inc. holds California contractor license CSLB #1125088 as a Class B general building contractor. The company is bonded and carries general liability insurance. You can check the license at any time on the Contractors State License Board website, cslb.ca.gov, using that number.
Do you pull the city permits?
Yes, if you want us to. We can prepare and submit the permit package and schedule inspections, or you can handle permits yourself. Either way, the city inspects the work at each stage, and each inspection has to pass before the job moves on to the next step.
Do I need my own architect or engineer?
No. You can use our architect and structural engineer, or bring your own plans. Plans and permits can be part of our contract or separate. If you use our team, the same plans the city approves are the ones our crew builds from, so the design and the work match.
Does every city have different rules?
Yes. Each Bay Area city has its own building department, its own forms and its own local requirements, and some areas outside city limits are handled by the county. Before we write your bid, we check the rules that apply to your address, so the price already reflects what your city will ask for.
How long do permits take?
It depends on the size of the project and the city. We give you an estimate for your address with the bid. Plan review can take more than one round when the city sends comments on the plans, and larger projects usually need more review time.
Do you take commercial work?
Yes. GM Ironwood builds residential and commercial projects, including commercial renovations. The process is the same: a site visit, a written bid itemized line by line, city permits pulled by GM Ironwood, and plans with our architects and engineers when the work needs them. Call (510) 479-2809 to talk about your project.
What kind of framing do you do?
Wood walls, floor joists and plywood subfloors, roof trusses, hip roofs, plywood roof sheathing and large laminated beams for new homes, ADUs and additions. That includes complex framing: one client wrote about the stunning cathedral ceiling GM Ironwood framed for him, and later hired the same crew to rebuild his deck.
Tell us about the structure.
Tell us what you want to build, and we will call you to set up the site visit.
- You get the price in writing, line by line
- Hours: Monday to Saturday, 7 AM–9 PM
- Want to talk now? Call (510) 479-2809
- WhatsApp: (510) 479-2809